A place to breathe,

live and belong

Maskan is a comfort-class residential complex in the heart of

New York City. A new standard of comfort and security

Maskan is a comfort-class residential complex in the heart of New York City. A new standard of comfort and security

66 Charlton St, New York

more than a home

more than a home

Unconventional approach, bold architectural forms, cutting-edge technology, and functionality of Maskan will facilitate most efficient work process and quality rest for the employees and the guests of the business center, while your business will grow, revealing new partnership opportunities.

Unconventional approach, bold architectural forms, cutting-edge technology, and functionality of Maskan will facilitate most efficient work process and quality rest for the employees and the guests of the business center, while your business will grow, revealing new partnership opportunities.

Unconventional approach, bold architectural forms, cutting-edge technology, and functionality of Maskan will facilitate most efficient work process and quality rest for the employees and the guests of the business center, while your business will grow, revealing new partnership opportunities.

where warmth lives in every detail

MASKAN IN NUMBERS

8

BUILDINGS

500

APARTMENTS

16

FLOORS

6

TYPES OF APARTMENTS

5000

TOTAL AREA

2027

FINISH TIME

1/3

Exterior

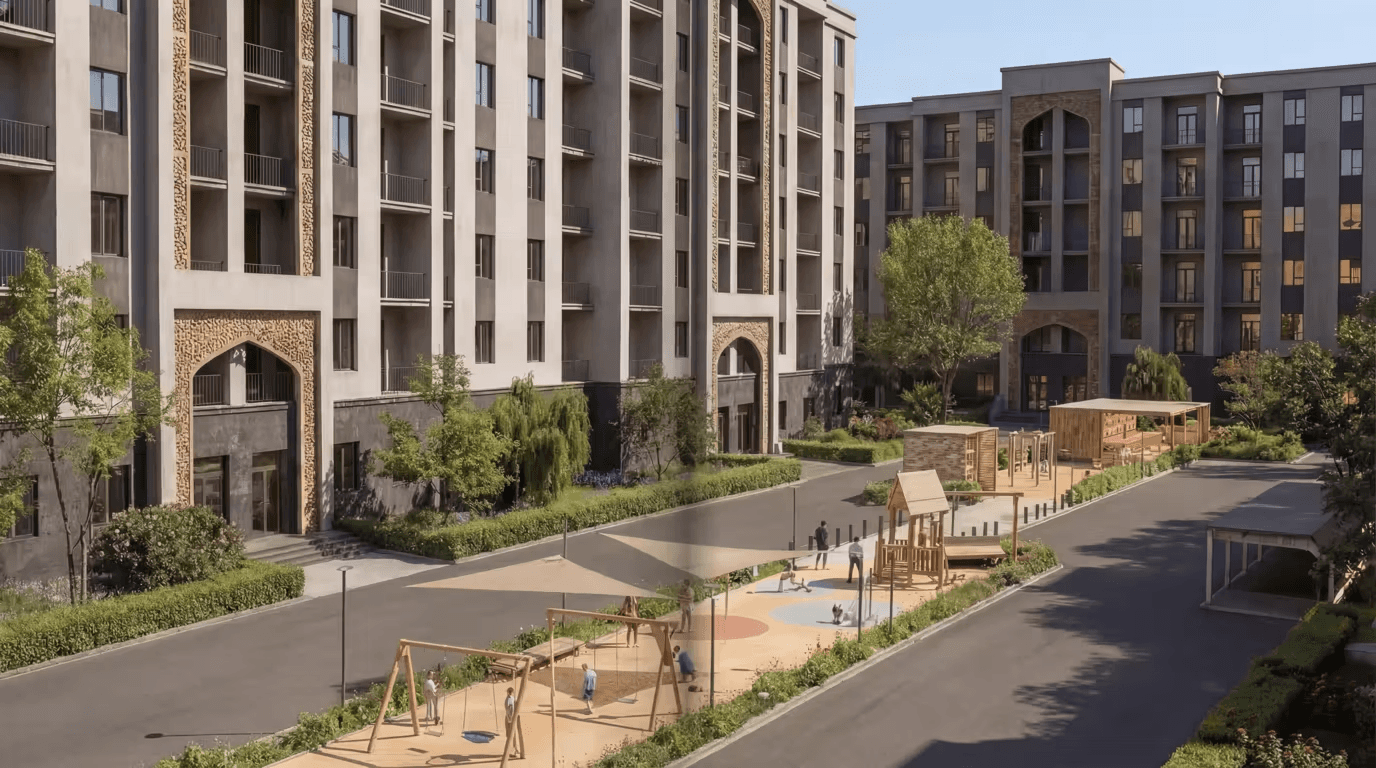
Natural materials and warm shades of the facades reflect the soft glow of the setting sun.

2/3

Enterance

The entrance features a modern design that highlights natural materials and privacy.

3/3

Materials

The primary material used for the ventilated façades is clinker, combined with aluminum composite panels.

1/3

Exterior

Natural materials and warm shades of the facades reflect the soft glow of the setting sun.

2/3

Enterance

The entrance features a modern design that highlights natural materials and privacy.

3/3

Materials

The primary material used for the ventilated façades is clinker, combined with aluminum composite panels.

1/3

Exterior

Natural materials and warm shades of the facades reflect the soft glow of the setting sun.

2/3

Enterance

The entrance features a modern design that highlights natural materials and privacy.

3/3

Materials

The primary material used for the ventilated façades is clinker, combined with aluminum composite panels.

Everything you need, within reach

66 Charlton St, New York

Schools and modern clinics are within walking distance. Markets, metro and access to the main thoroughfares are just a few minutes away.

Zoomable image

~3

MIN

from Houston Str. Station

1.1

KM

to the closest hospital

1.1

KM

to the closest hospital

4

SCHOOLS

in the neighbourhood

8

SHOPS

in just 5 mins of ride

CAR-FREE COURTYARD
PLAYGROUNDS
WORKOUT ZONE
GUEST ROOM
PARKING

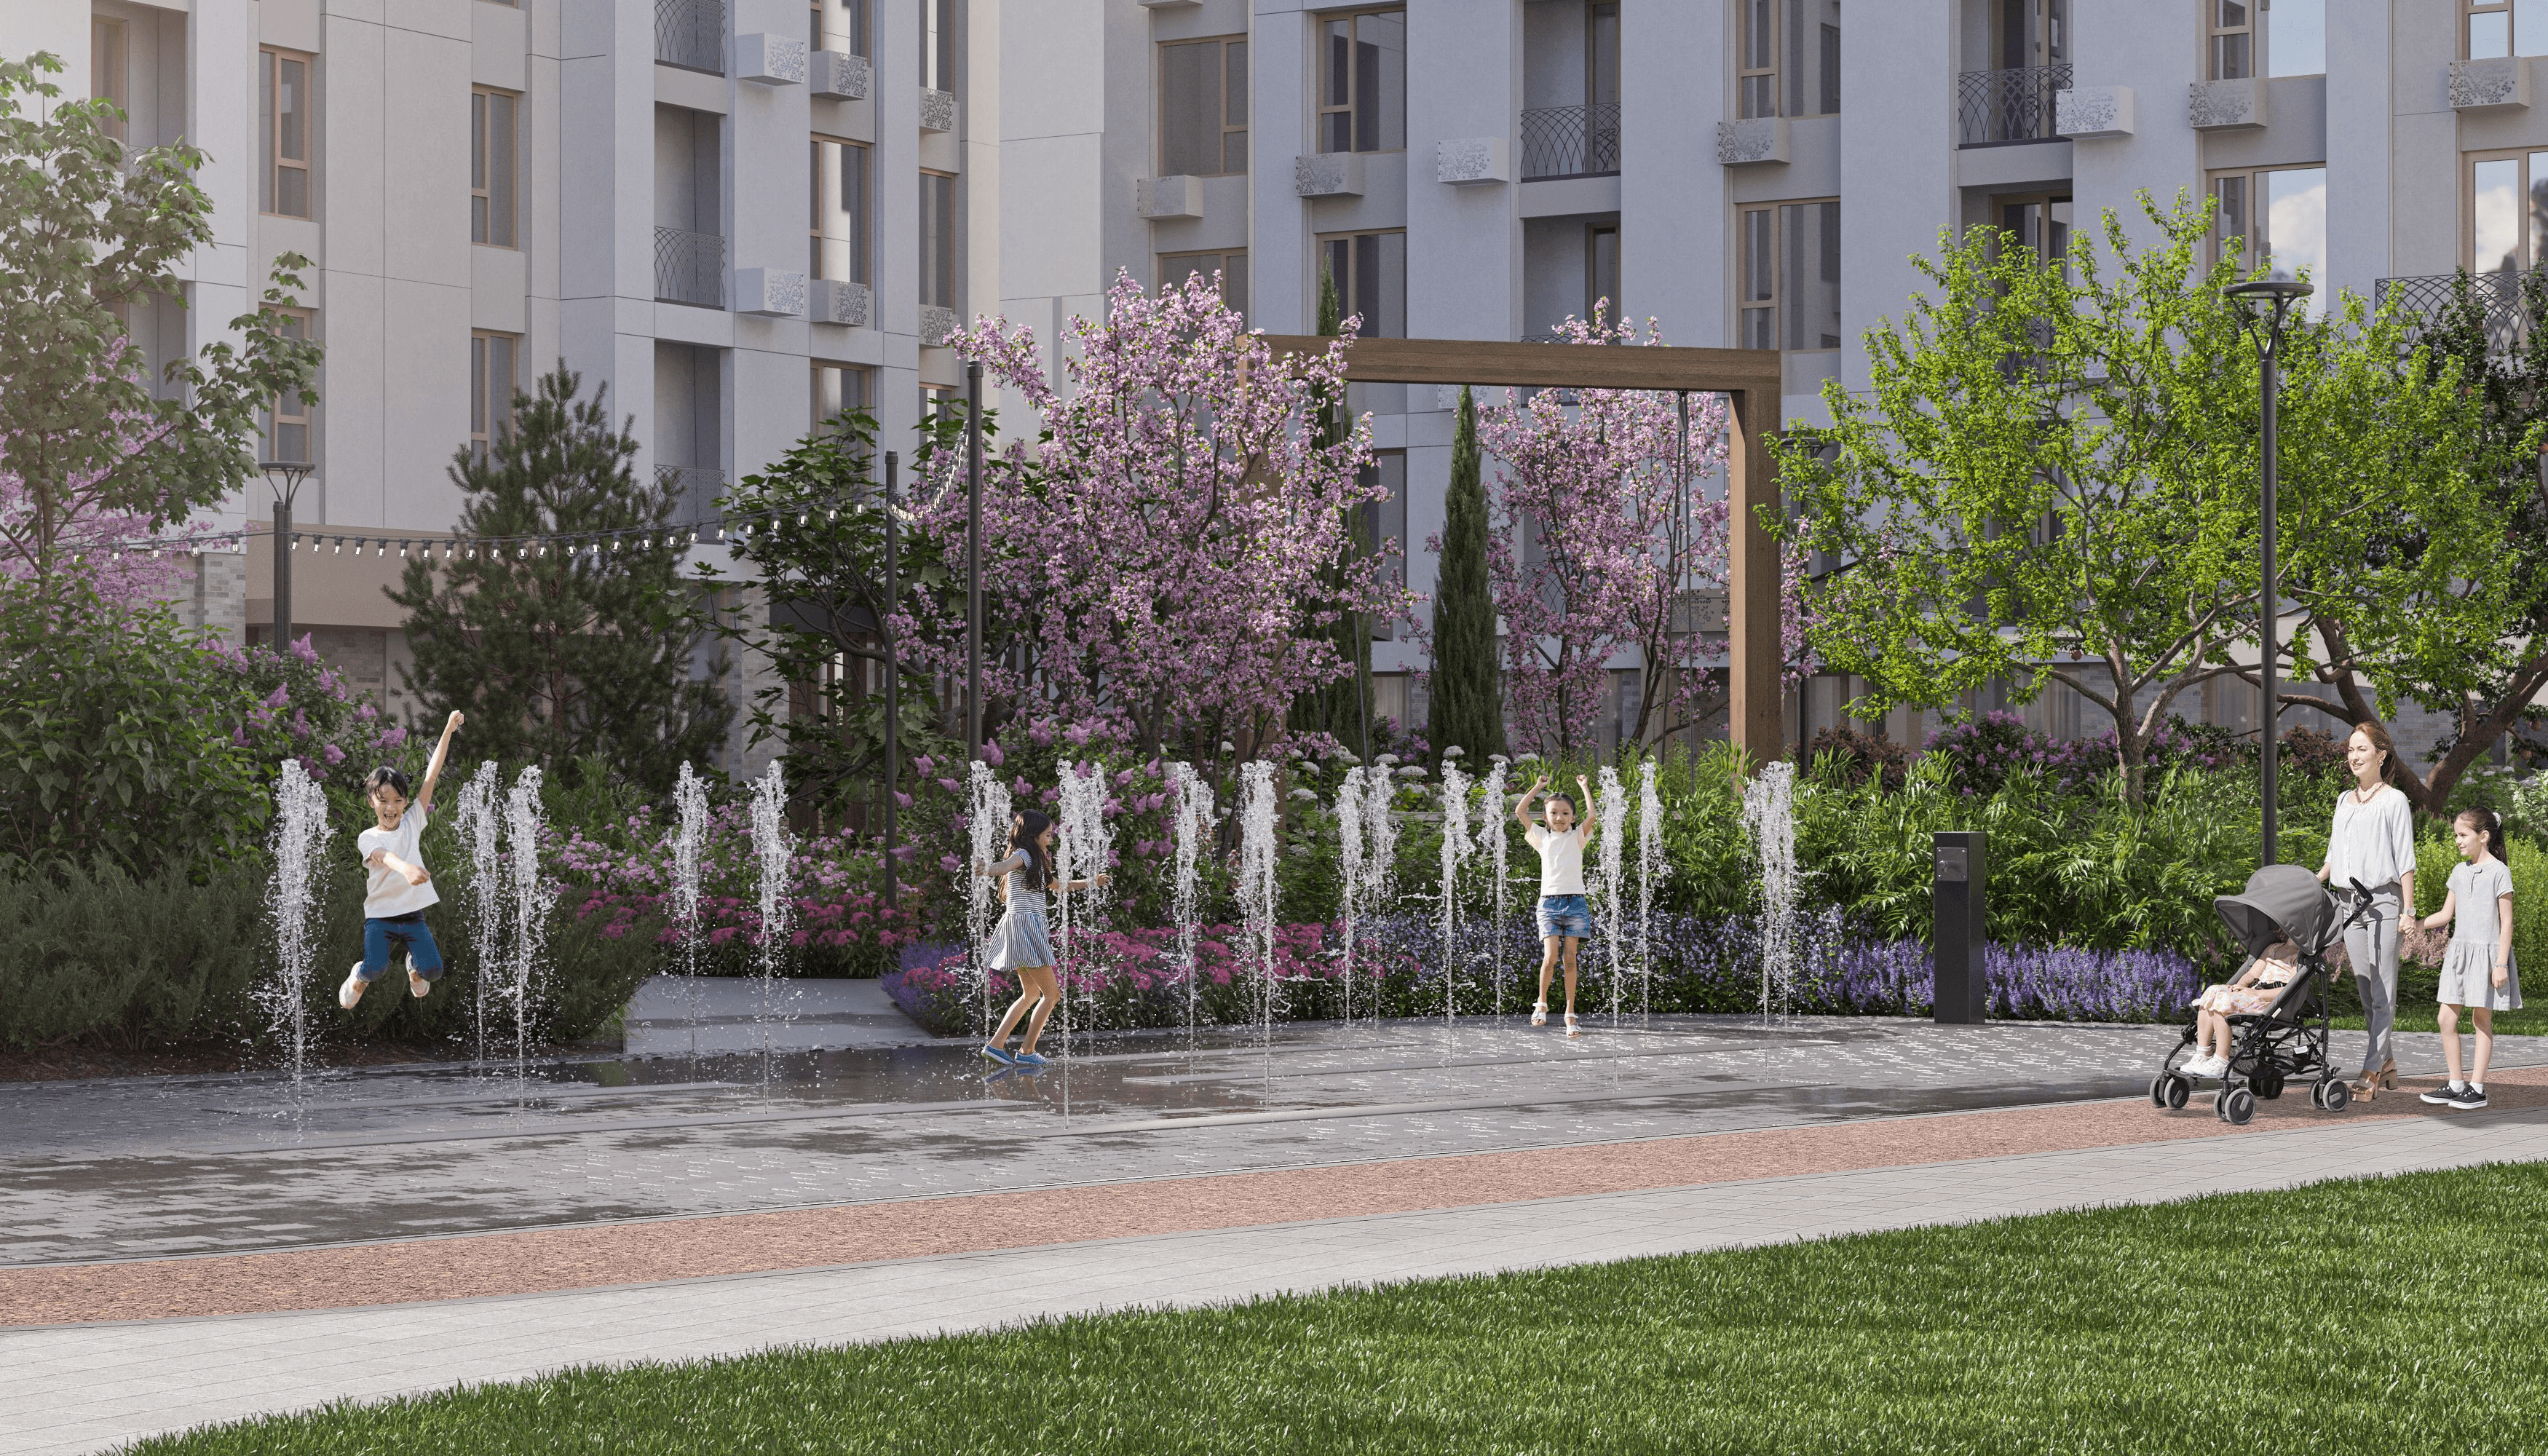
In Maskan, the car-free courtyard allows residents to walk and relax outdoors. This setup keeps children safe, providing a space for them to play and socialize without traffic worries.

CAR-FREE COURTYARD
PLAYGROUNDS
WORKOUT ZONE
GUEST ROOM
PARKING

In Maskan, the car-free courtyard allows residents to walk and relax outdoors. This setup keeps children safe, providing a space for them to play and socialize without traffic worries.

Where life feels balanced

Thoughtfully designed for everyday living, with spaces that bring comfort, balance, and ease into your daily routine.

40m2

1 bedroom · Type 1

45m2

1 bedroom · Type 2

53m2

2 bedroom · Type 3

65m2

1 bedroom · Type 4

75m2

3 bedroom · Type 5
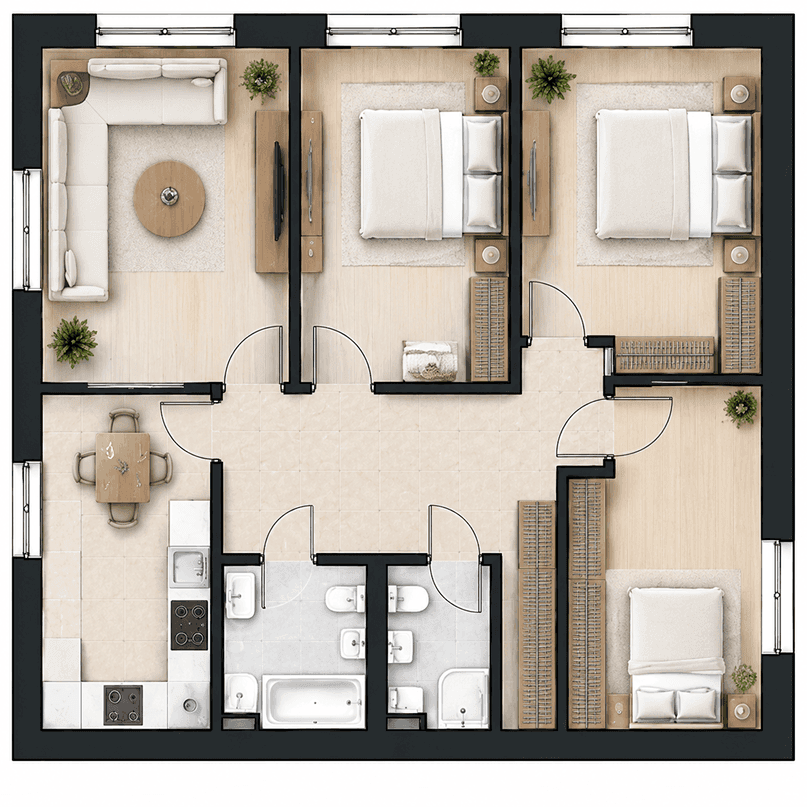
90m2

3 bedroom · Type 6

You found the place.
Now make it yours

We’ll get in touch in 15 minutes

― DEVELOPER

MCC BUILD

GROUP

MCC BUILD GROUP

MCC Build Group’s portfolio spans over 11 million m2 of completed, under-construction, and planned developments. Over its history, the developer has played a pivotal role in shaping the skyline of modern New York City.

The developer specializes in large-scale master-planned developments, consistently contributing to the evolution of the urban landscape. MCC Build Group is also one of the largest private developers leading the preservation and adaptive reuse of historic cultural heritage sites, with over 55,000 m2 of historic preservation completed.

28

SUCCESSFUL PROJECTS

14

BUILDING NOW

2019

ESTABLISHMENT YEAR

300+

SPECIALISTS IN THE TEAM

Create a free website with Framer, the website builder loved by startups, designers and agencies.